
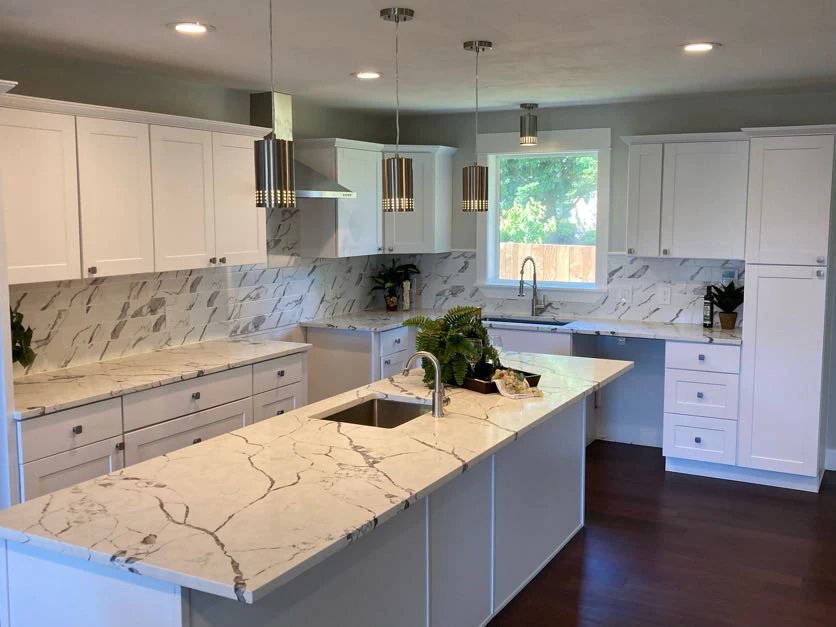
Plan your kitchen layout, cabinetry, finishes, and project scope with Eric before construction begins.
Define the scope
A cosmetic refresh can retain the existing layout. A larger renovation may include cabinetry, flooring, plumbing, electrical work, or structural changes. Gather your priorities so Eric can review them with you.
Consider layout and materials
Discuss storage, work surfaces, lighting, appliances, and how you use the room. Existing utilities and site conditions help determine the work required.
Start with Eric
Bring photos, inspiration, and any existing plans to an on-site consultation. Eric reviews your actual space and prepares project-specific pricing himself.
Frequently Asked Questions
Who prepares pricing for my project?
Eric prepares project-specific pricing after an on-site review of your scope, property, and selections. Contact him to arrange a consultation.
Ready to talk about your project?
Discuss your goals with Eric during an on-site consultation. He prepares pricing after reviewing your project.